 This is the view from the front of our house. The house is on a North-South orientation, so we get this view from the porch, living room, upstairs master bedroom and the new master bath. Yesterday was a very crisp and clear day and the small dusting of snow made it extra lovely.
Tuesday, April 5, 2011
View of the Flatirons
This is the view from the front of our house. The house is on a North-South orientation, so we get this view from the porch, living room, upstairs master bedroom and the new master bath. Yesterday was a very crisp and clear day and the small dusting of snow made it extra lovely.

Monday, April 4, 2011
The Tool Room


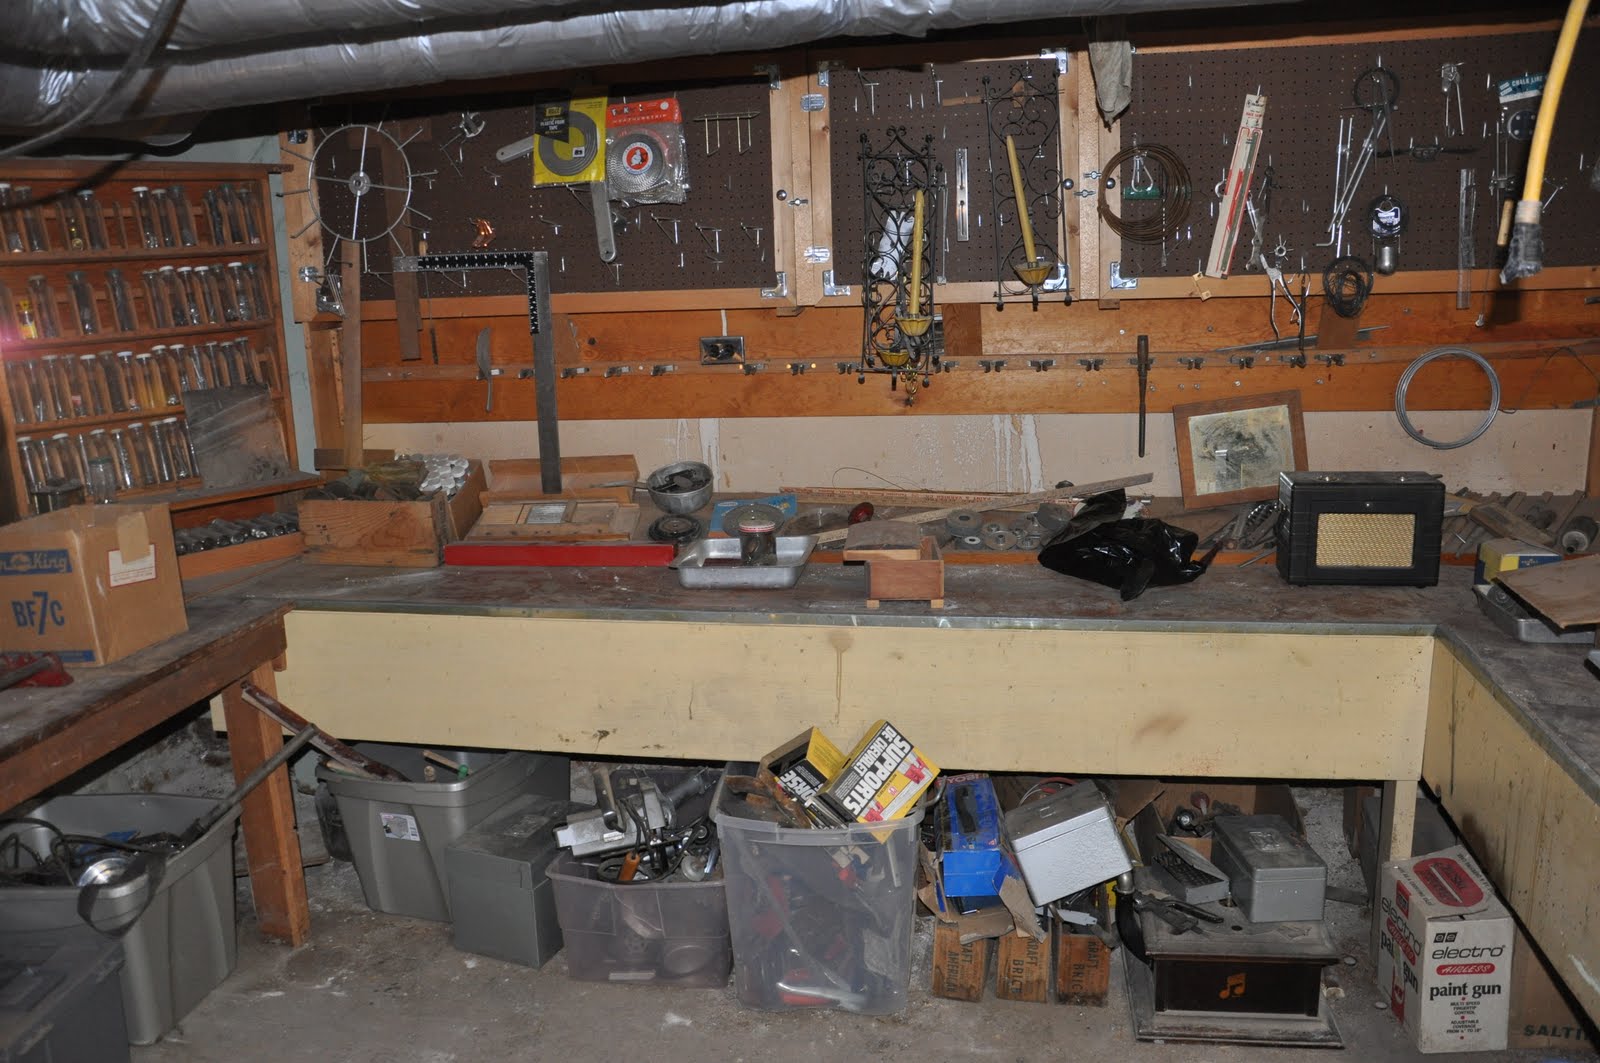


On Sunday, we headed down the to the basement at 1109 with Larry our handyman to deal with cleaning up the tool room. Since we first toured the house, the tool room was something of a marvel. Since Grant and I have never owned more than a couple of small boxes of tools and only one power tool, this room both fascinated us and perplexed us. I don't know if the pictures can capture what we found, but here is an abbreviated list: boxes and boxes of pipes and pipe fittings; chemicals and powders of no known origin (one was labeled "green mineral"); hundreds of electrical sockets and electrical related components; auto parts, including 4 rear view mirrors; irons and toasters; dozens of jars of screws and nails and hinges of every size and shape; antique anvils and planes; antique drills and saws; jars of rubber and felt washers. I was completely out of my league sorting this stuff. Grant brought his usual let's-just-get-it-done-so-we-can-deal-with-the-next-project energy and got excited about all the old packaging (he is a marketing guy, after all). Many things were still in their original packaging, with prices still attached. In the end, from a room barely 12x12, we managed to carry out and fill the back of Larry's large truck with hundreds of pounds of scrap metal. We also left the already full dumpster in the driveway bulging with 12 additional large cans of trash. The room is hardly empty. Grant is planning on keeping it as a tool room with a large part dedicated to all the antiques and nifty items in their original packaging. My day ended on a high note when I found what had motivated me to come help in the first place: the missing brass handles from the window sashes in the living room. We knew they were somewhere, and I found them in the deepest part of a closed cabinet. I can now feel fairly confident that if an architectural detail is missing, I will find it. Eventually.
Sunday, April 3, 2011
Sconce project


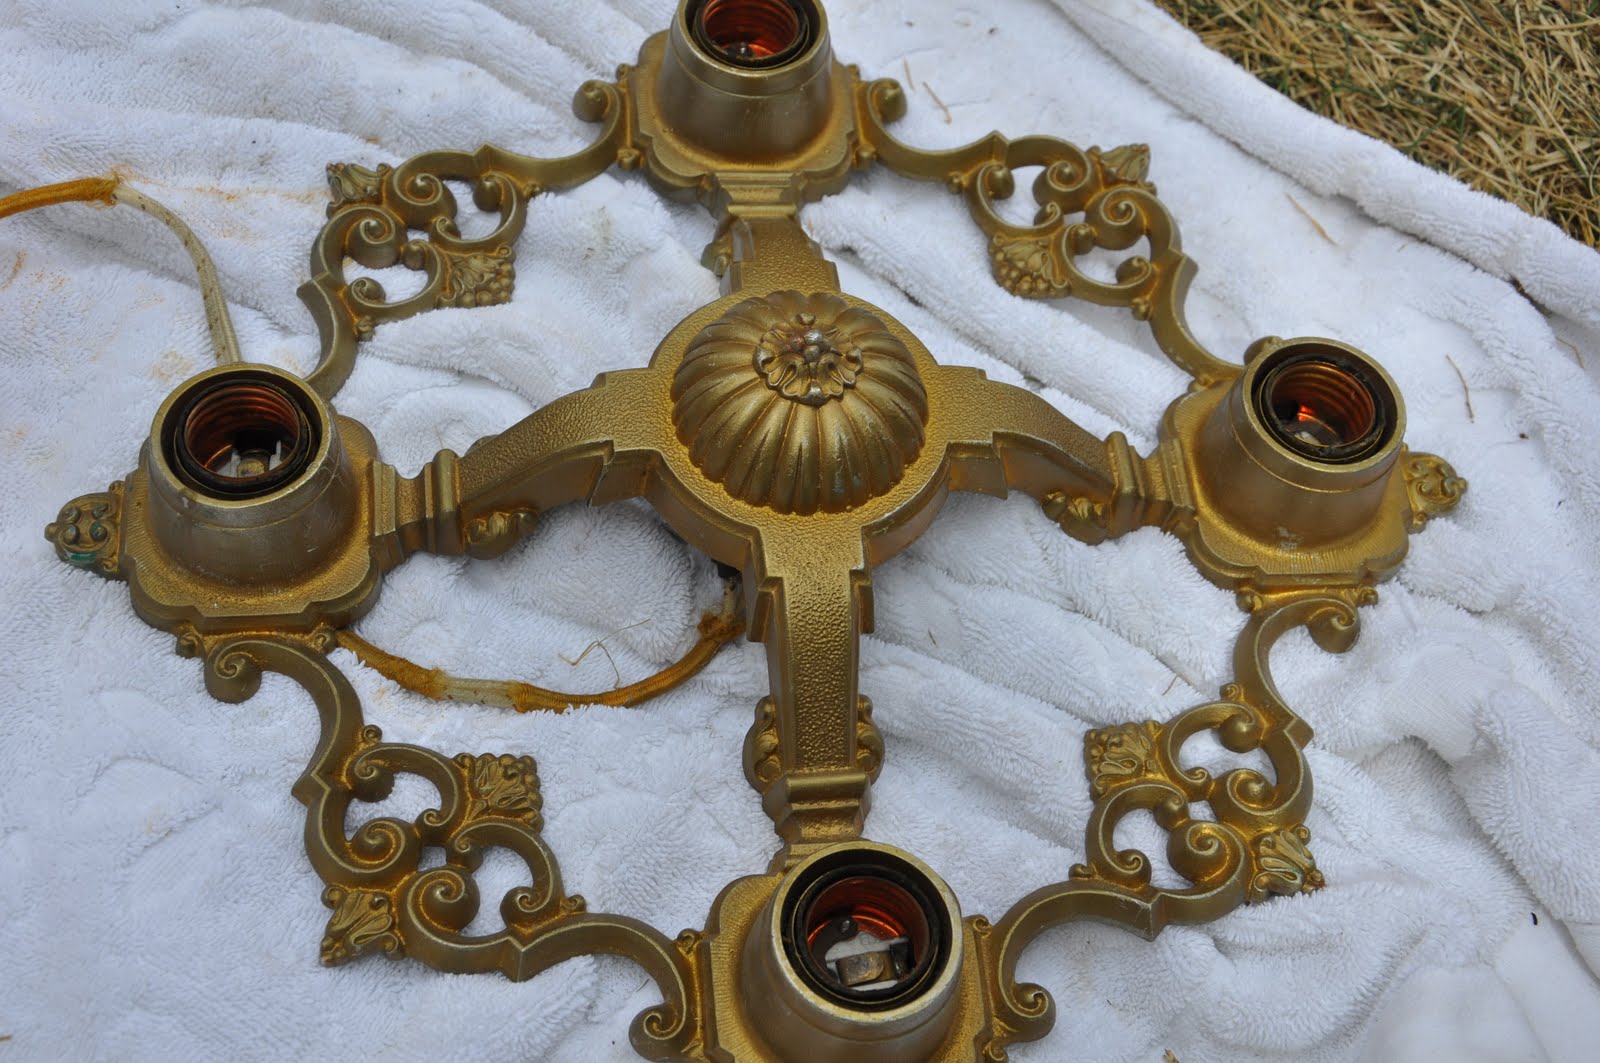


While Grant was sorting through boxes and boxes of garage junk yesterday, I was washing, inventorying and packing all the lighting fixtures we found in the basement. I hope to use some of them in the house, adding touches of the past and blending them with some additional contemporary lighting. Cole (he's 11) commented that he didn't want any of "those ugly old lights" in his room. I think he will be a convert once he sees them juxtaposed against our modern pieces of furniture and art. Indeed, he is partly right. When we get around to decorating, the house will need a counterbalance to all the beautiful old architecture, and lighting will be a crucial element. Some of these light fixtures seem cool, but I honestly can't tell if some of them are cool or just "ugly old lights". And just because we pulled them out of the basement after 80 years does not mean that they are something we should absolutely cherish, use or hold onto. No doubt they will all eventually find a home.
Friday, April 1, 2011
Kitchen demo con't


 Joel's crew demoed more walls in the kitchen today. With the appliances gone and soffits and cabinetry removed, we can see a lovely space unfolding. Like a raw loft, there is a simple beauty to the empty space, helped by the 11 foot ceilings. Most of all, I am thrilled that we are revealing a very well built house. Joel, our contractor, says that the thickness of the brick construction is unusual. There are three layers of brick. One to two is usually enough. After all the kitchen demo is done, we may have to revisit integrating some of the brick into the kitchen design. I didn't realize the house was going to have all this red brick under the lath and plaster. Wow.
 A few words about lath and plaster (thanks Wikipedia!). Wood laths are the narrow strips of wood nailed horizontally across the wall studs. It was used in construction up until the 195os in the US and Canada. Post 1950, plasterboard was used. Each wall frame is covered in lath, tacked to the studs. The lath is typically about two inches wide by four feet long by 1/4 inch thick. Next, temporary lath guides are placed vertically to the wall, usually vertically at the studs. Plaster is then applied, typically using a wooden board as the application tool. The applier drags the board upward over the wall, forcing the plaster into the gaps between the lath and leaving a layer on the front the depth of the temporary guides. A helper feeds new plaster onto the board, as the plaster is applied in quantity. When the wall is fully covered, the vertical lath "guides" are removed, and their "slots" are filled in, leaving a fairly uniform undercoat. It is standard to apply a second layer in the same fashion, leaving about a half inch of rough, sandy plaster (called a brown coat). A smooth, white finish coat goes on last. After the plaster is completely dry, the walls are ready to be painted. Eventually (around 1950)the wood laths were replaced with "rock lath", which is a type of gypsum wall board.
What is really cool about lath and plaster is that it incorporated horse hair as a binder for the tradional lime based mortar. Interestingly, throughout our house we can see evidence of the horse hair fibers. Lath and plaster construction was a labor intensive process, but it was clearly a durable method of construction as evidenced by the walls that were revealed today at 1109 Pine.
Thursday, March 31, 2011
Demolition begins


We began demolition on the kitchen and surrounding walls. They have taken out the appliances and most of the cabinetry, exposing the lath and plaster, the knob and tube wiring and some of the the solid brick supporting walls. They removed the beautiful Douglas Fir floor in the old dining room (soon to be family room) so that they could use it to patch the living room floor. We will try to track down some reclaimed wood for the new kitchen and adjacent family room. On Wednesday, we will present our plans to the Boulder Landmarks Board to get our final permits. Since we are in a historic district, we are required to present our plans to this board, especially if we are making changes to the exterior. Fortunately, our changes to the exterior are minimal and we should have little trouble getting their sign off. Our construction is mostly interior stuff, including renovating the kitchen, adding a master bath and renovating the existing bath. We also need to completely rewire the house (none of the bedrooms have a single outlet) and replace the old boiler. The larger question is whether the Landmarks Board will allow us to tear down the dilapidated shed in the rear of our property. We just got a notice from our insurer Allstate that they will cancel our coverage if it is not fixed or torn down. I can't blame them. It doesn't have a roof, it hardly has any walls, and the foundation sits on a pile of river stones. For the last few decades its sole contribution to the neighborhood has been to provide a comfortable home to a large family of raccoons.
Got Stuff?


We have a major editing job at 1109 Pine. There are four generations worth of stuff in the garage and we need to make room for our contractor to store things during construction. Good thing Grant has a knack for organizing. I just look at all the stuff and want to run away.
Wednesday, March 30, 2011
Week One and Two at 1109 Pine


We took possession of the house at 1109 Pine on March 18th. I don't know where to begin to describe the last couple of weeks. Let's start with the stuff. As part of our negotiation with the seller we received a large amount of the contents of the house: a two car garage full of stuff; a garage loft full of stuff; a basement with three rooms full of stuff; closets in the house full of stuff. The seller walked away from rooms full of things that had not been touched for decades, in some cases since the 1920s. We are going through all the contents that we inherited so that we can put together the history of the house and the people that occupied it. The depth and breath of what we have inherited is quite staggering. Here is a partial list of some of the treasures we have discovered (I won't go into detail about the full size dumpster that we used for the non-treasure items that also came with our deal): boxes of vintage photographs; a tool room full of vintage tools; a pipe collection; several vintage stoves; Colorado vintage license plates from the 30s, 40s and 50s; Life magazines from the 40s and 50s; two vintage refrigerators; antique luggage; a lighting collection from the gas era through the 60s; vintage packaging; victorian furniture; antique car parts. The former owners lived by the creed that nothing should be thrown away. This is an enormous job for us and it comes with an enormous responsibility to be thoughtful stewards of the legacies left behind. A rare challenge and a rare opportunity.
Subscribe to:
Posts (Atom)


